 Coming soon
The Arlington
Montrose, Houston
Stacked volumes, walls of glass and a cantilevered upper floor, planned around light and privacy.
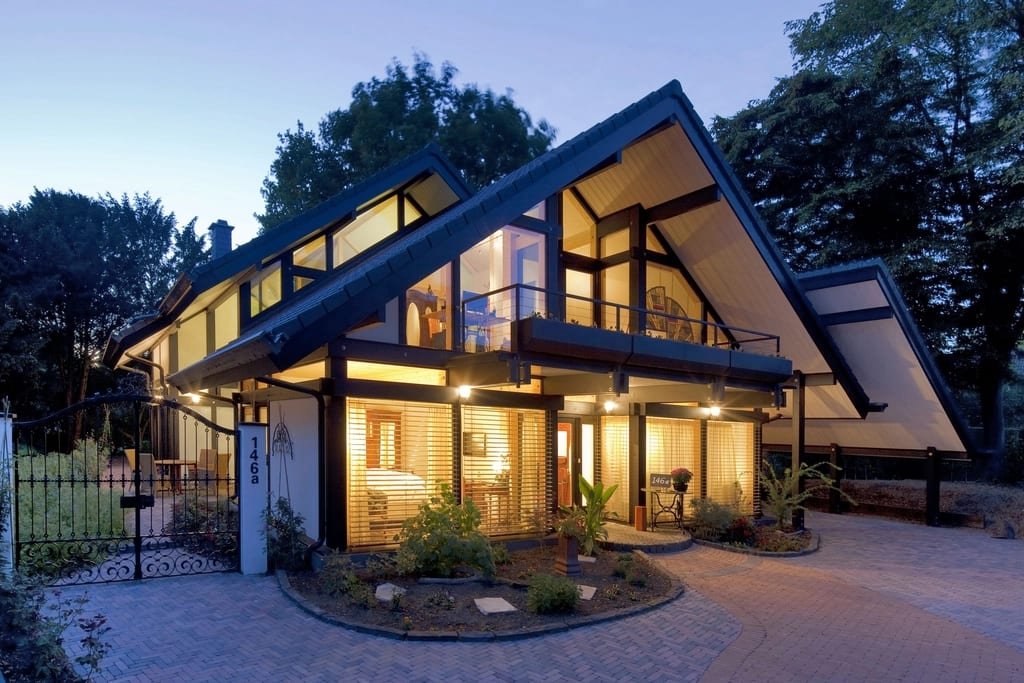
Concept elevation
The front of The Arlington
About the home
The idea behind it
The Arlington is a contemporary home built from simple, stacked volumes. The upper floor cantilevers over the entry, shading the glass below and giving the front of the house a quiet drama.
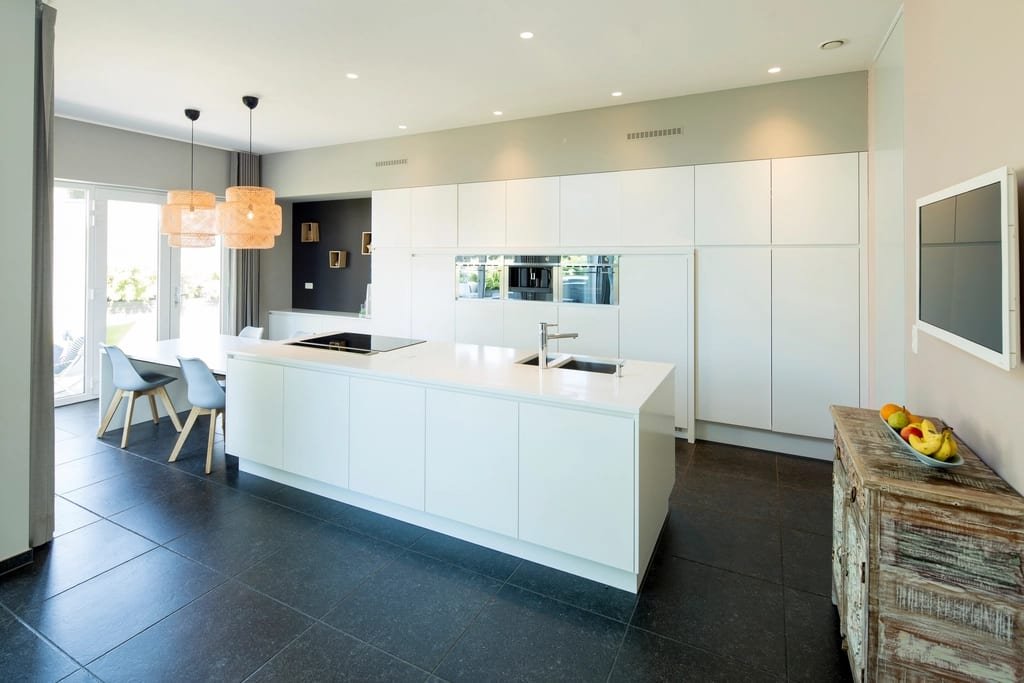
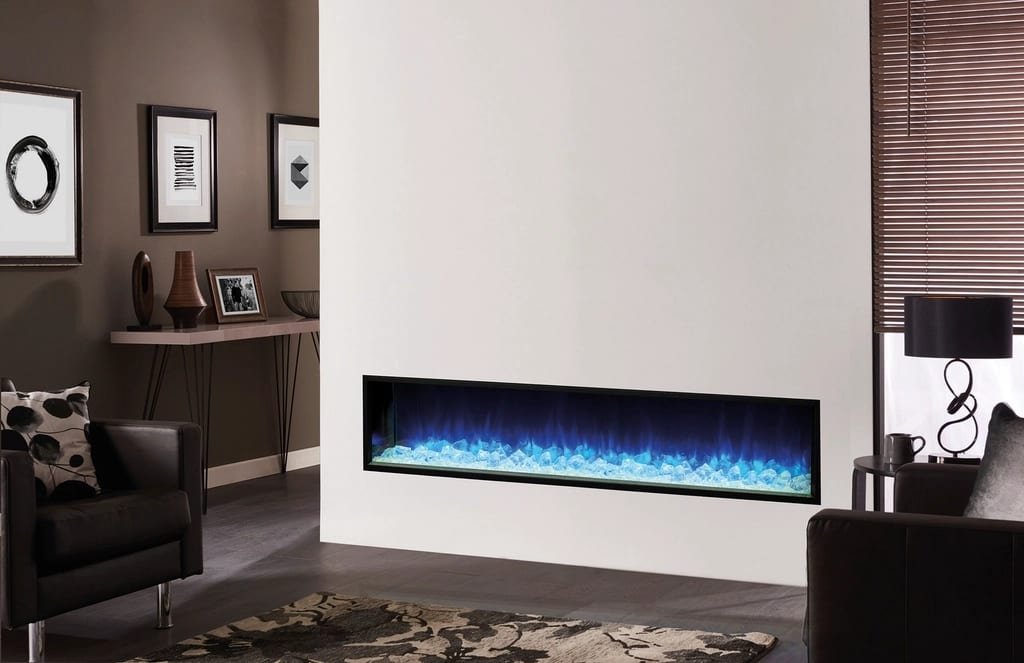
The ground floor is open from front to back, with a linear fireplace, a long kitchen island and sliding glass walls to a courtyard. A floating stair leads to four bedrooms, each with its own bath.
The facade uses vertical cladding on the street side, so the large windows face the garden and the home stays private.
Design concepts show homes we plan and can build. They are not homes for sale today, and photos in their galleries are inspiration, not finished Temi & Keri homes.
Planned features
Room by room
-
Kitchen
- Long island with a waterfall edge
- Integrated appliances
- Glass doors to the courtyard
-
Living
- Double-height entry
- Linear gas fireplace
- Sliding glass walls
-
Primary suite
- Spa bath with a freestanding tub
- Walk-in closet with an island
- Private balcony
-
Systems
- Wired for smart lighting and shades
- Spray-foam insulated envelope
- Zoned heating and cooling
Inspiration
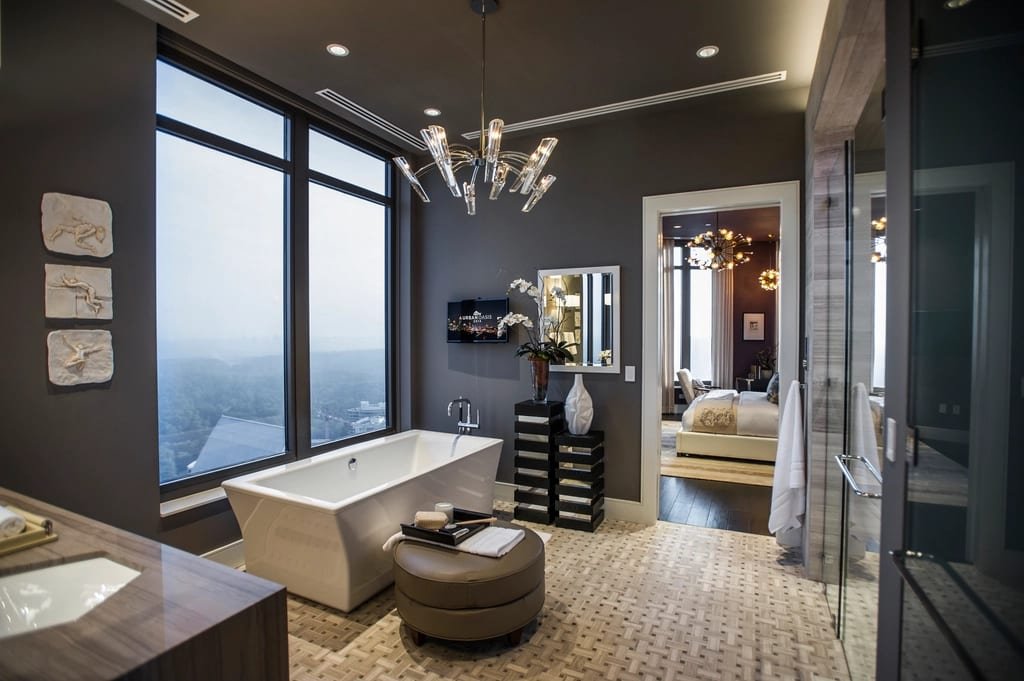
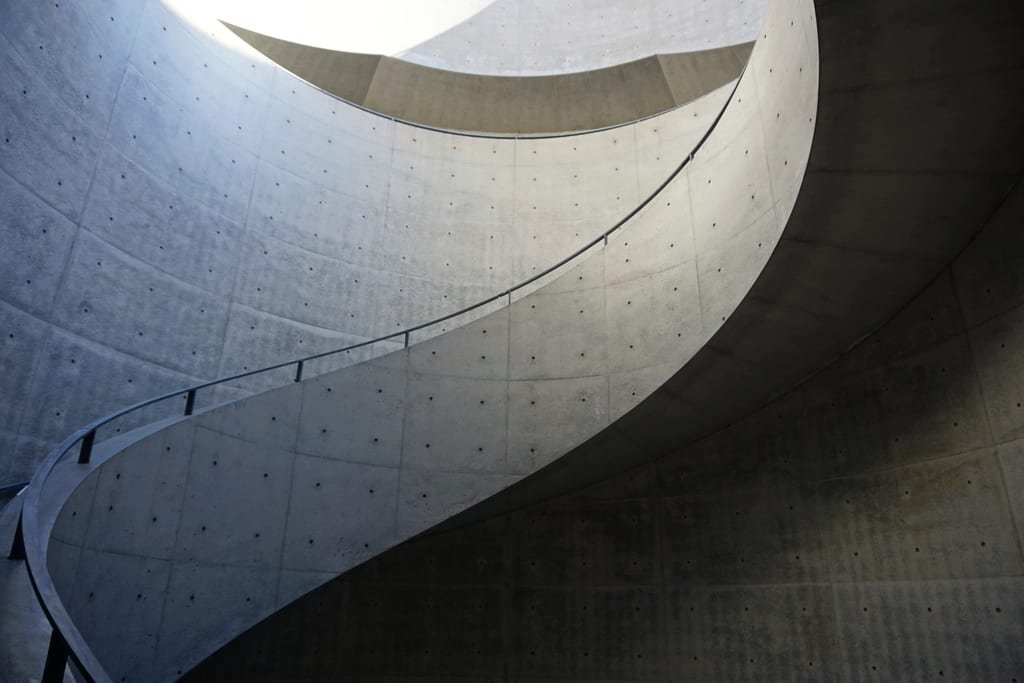
The feeling we are designing for
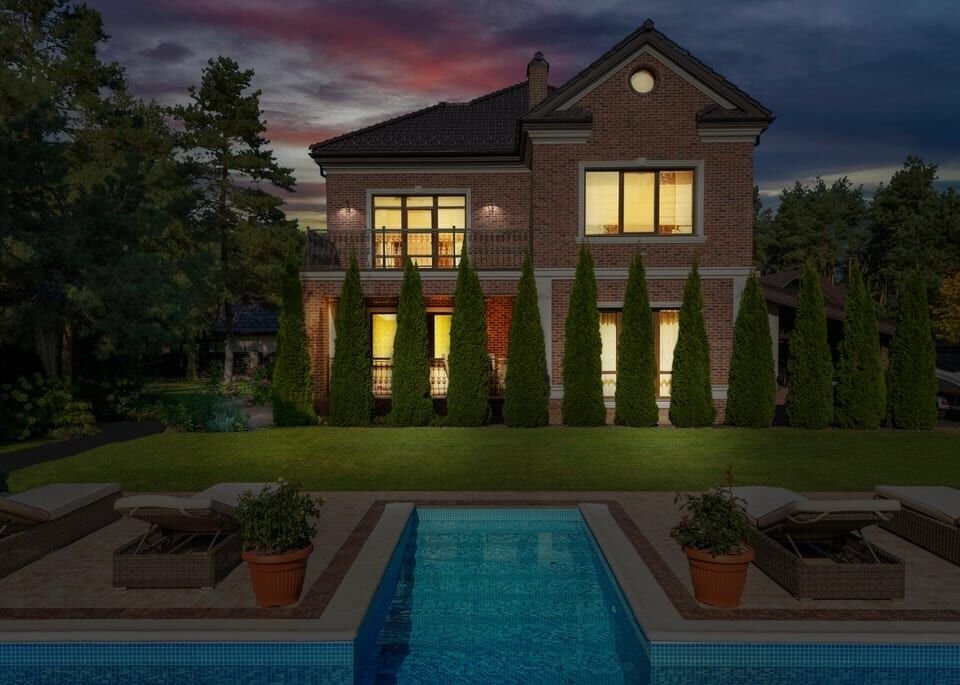
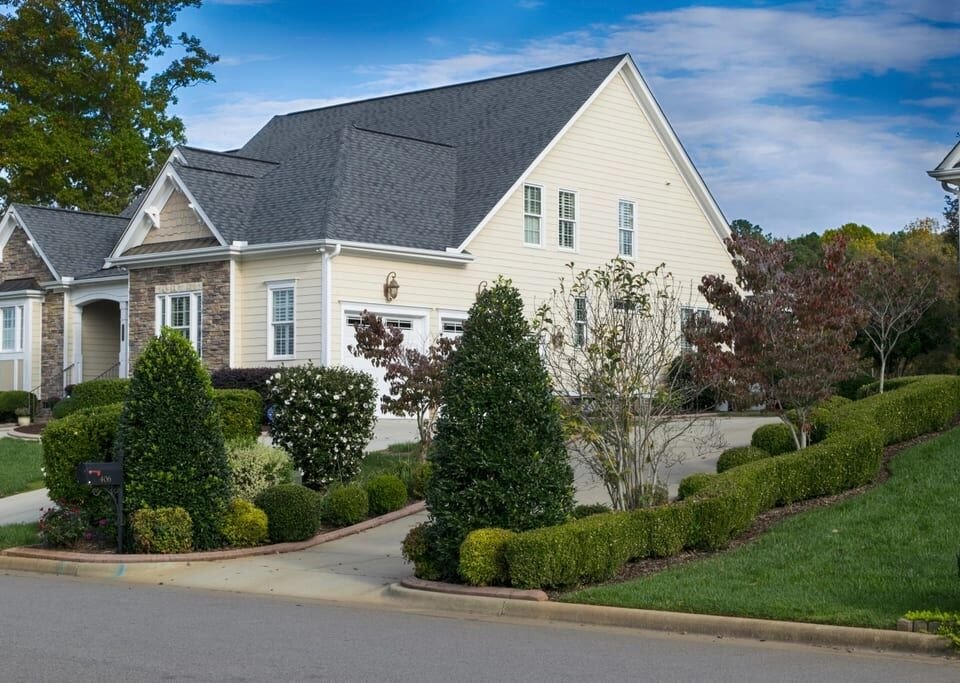
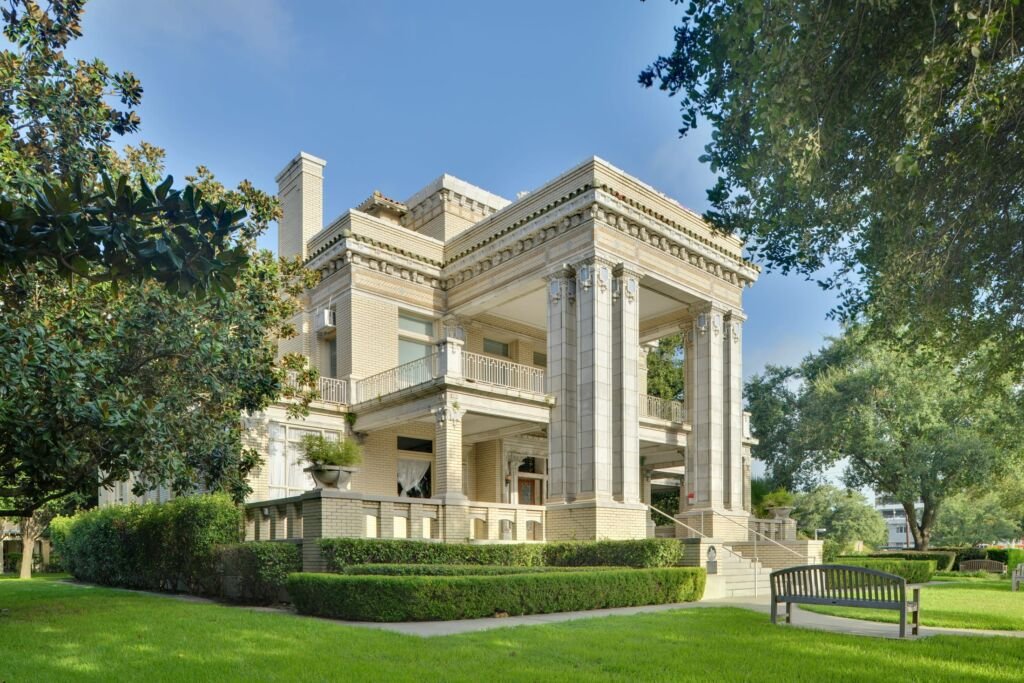
These photographs show the mood and materials this concept is drawn around. They are not a finished Temi & Keri home.
The neighborhood
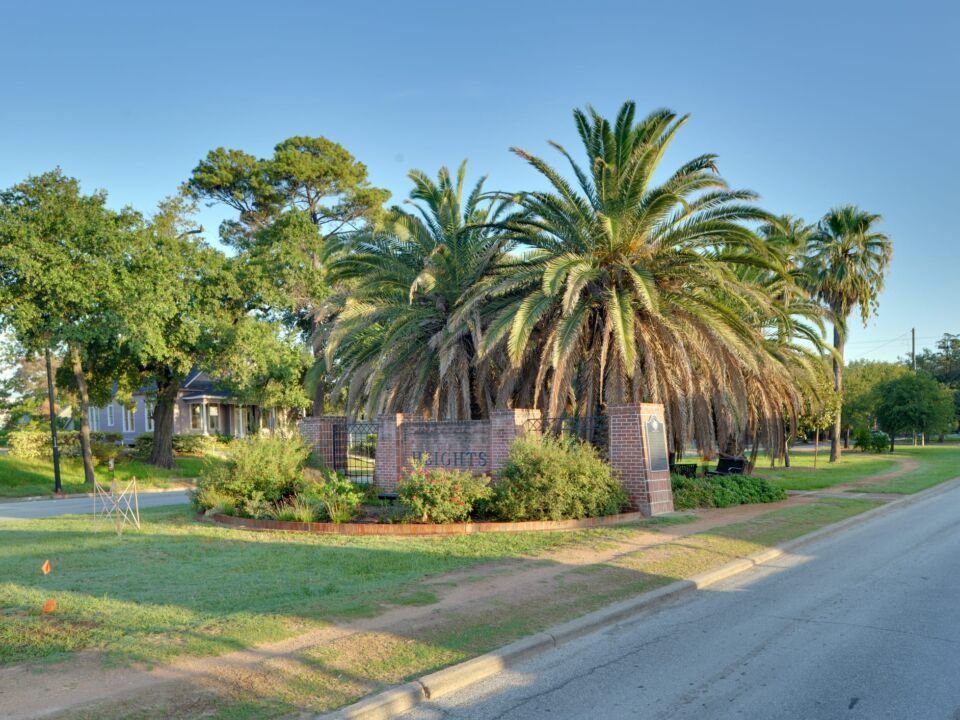
Montrose
Montrose is Houston's most eclectic neighborhood: historic mansions, small bungalows and modern homes share the same streets.
About MontroseBuild this home
Interested in The Arlington?
Tell us about your lot or the neighborhood you have in mind. We will talk you through adapting this concept, or drawing something entirely yours.