 Coming soon
The Harvard
The Heights, Houston
A symmetrical brick home with a hipped roof, an arched entry and a calm, formal plan designed for gathering.
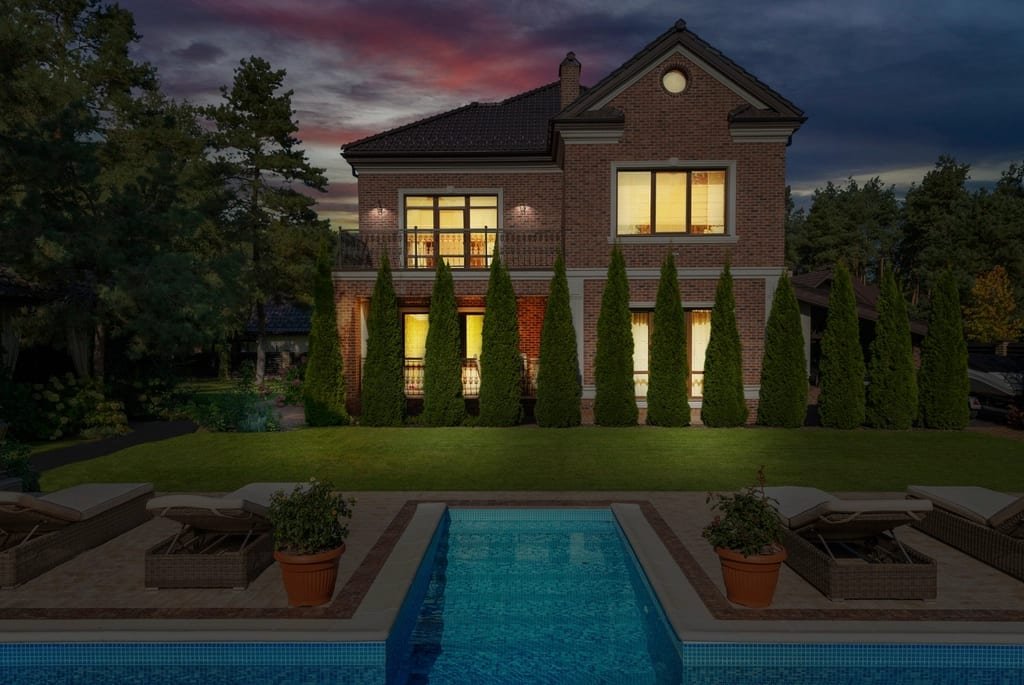
Concept elevation
The front of The Harvard
About the home
The idea behind it
The Harvard pairs classic proportions with a modern plan. A hipped roof, tall paired windows and an arched front entry give it presence on the street without shouting.
Inside, a gallery hall opens to a formal dining room on one side and a study on the other, then to a great room and kitchen that span the back of the house. Upstairs, the primary suite looks over the garden, with three further bedrooms and a game room.
We named it after Harvard Street in The Heights, one of the neighborhood's university-named streets.
Design concepts show homes we plan and can build. They are not homes for sale today, and photos in their galleries are inspiration, not finished Temi & Keri homes.
Planned features
Room by room
-
Kitchen
- Island seating for four
- Walk-in scullery pantry
- Panel-ready refrigerator and range wall
-
Living
- Great room with a gas fireplace
- Formal dining with a butler's pantry
- Study with built-in shelving
-
Primary suite
- Sitting area over the garden
- Two walk-in closets
- Freestanding tub and a walk-in shower
-
Outside
- Covered back porch
- Space planned for a pool
- Detached two-car garage
Inspiration
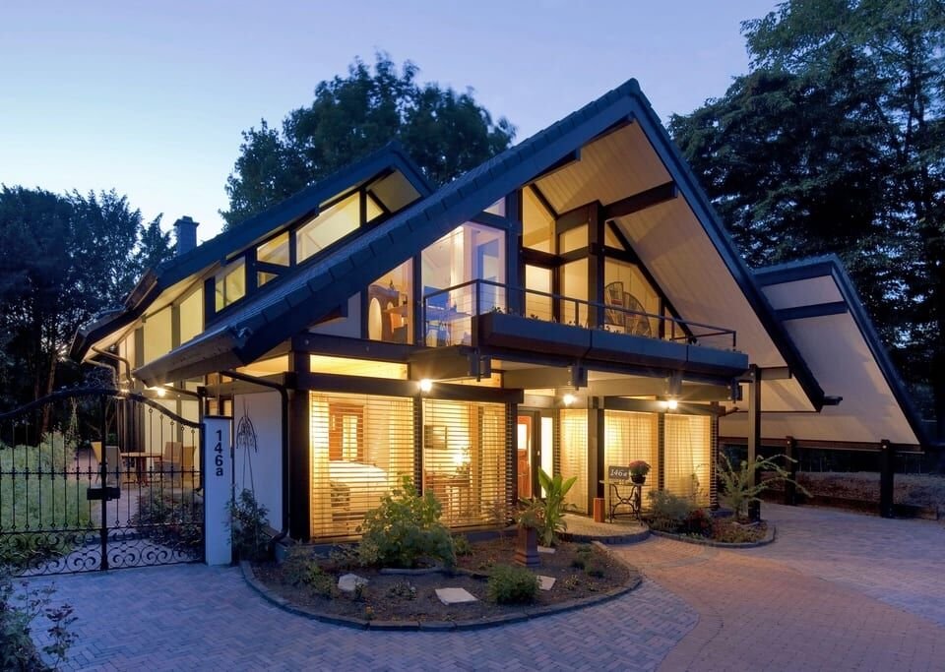
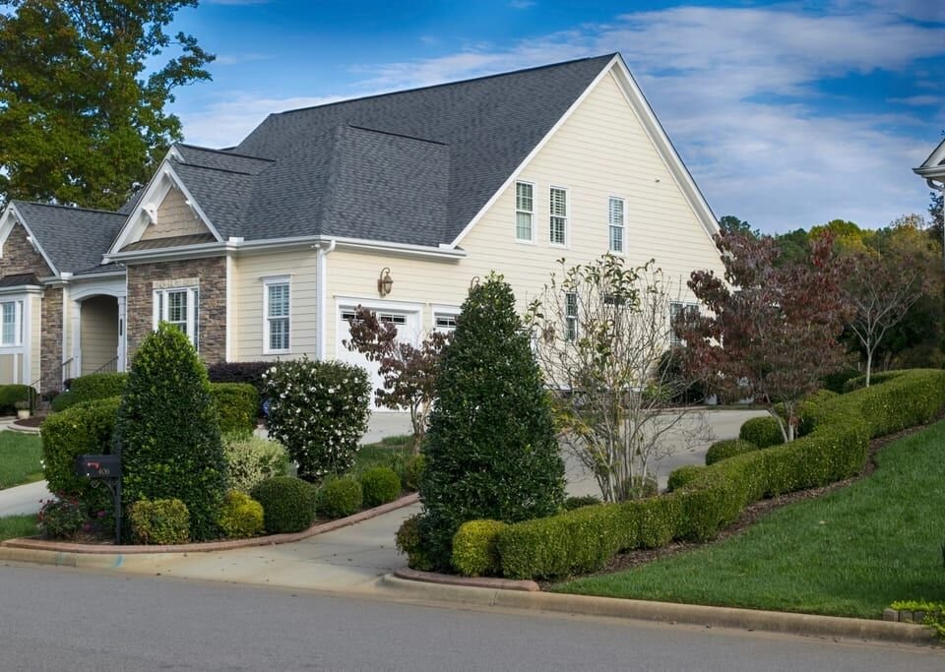
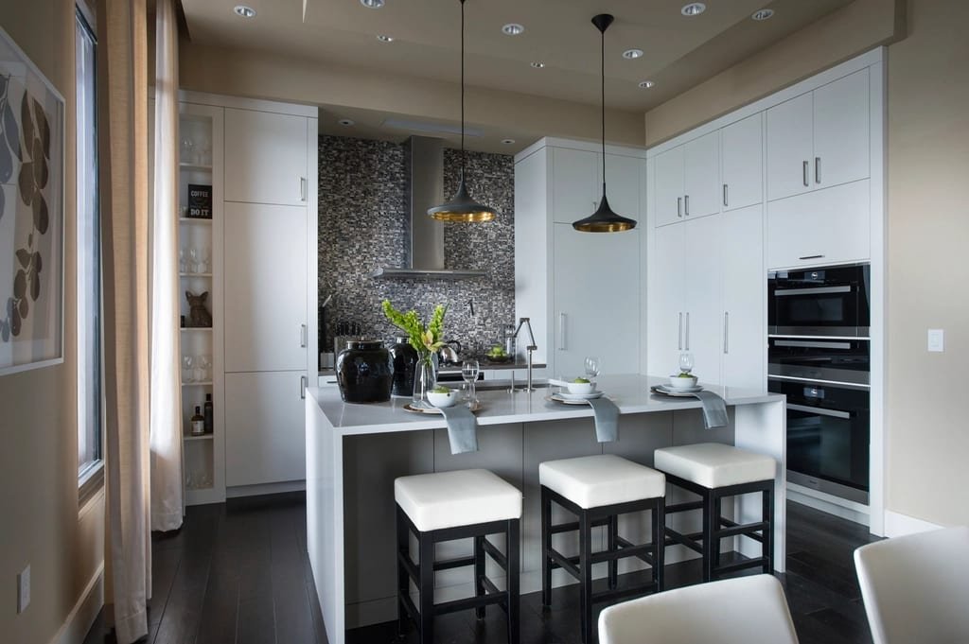
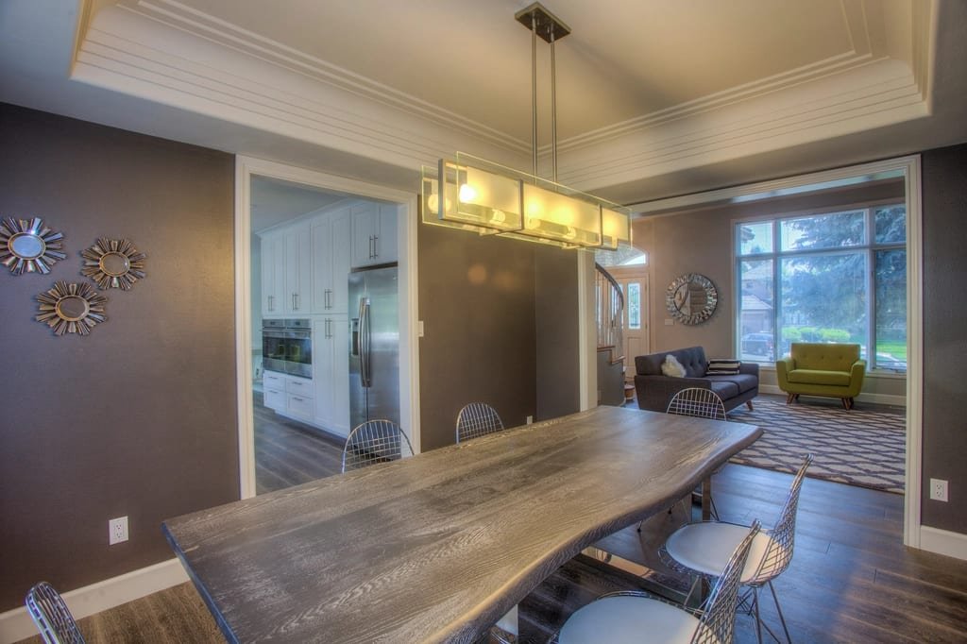
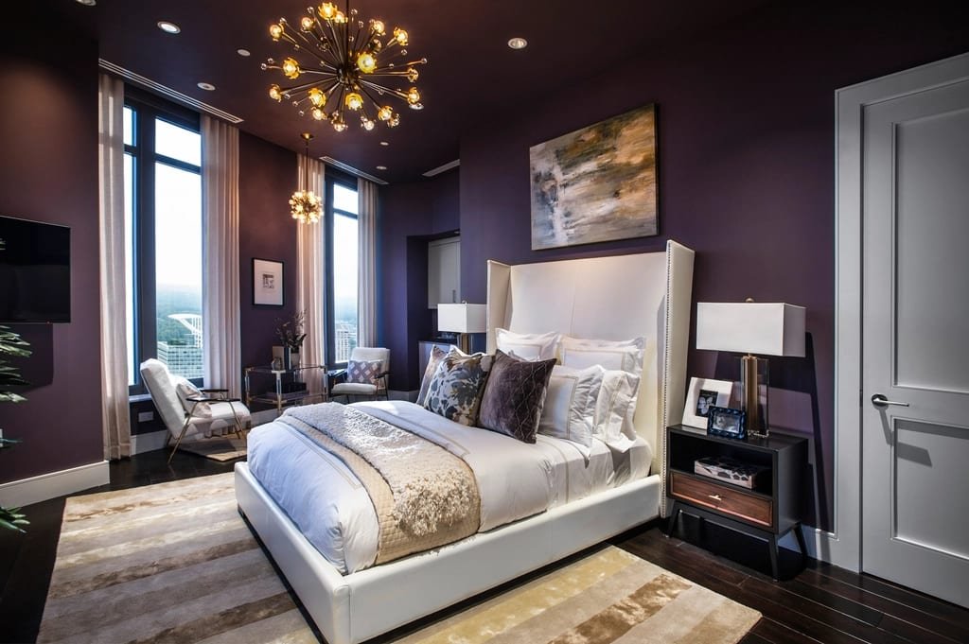
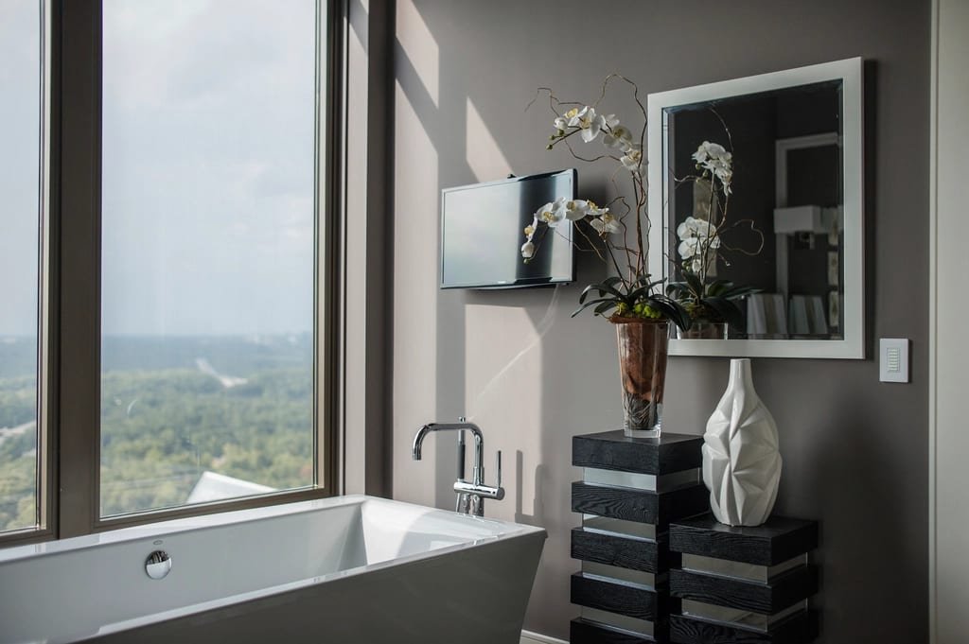
The feeling we are designing for
These photographs show the mood and materials this concept is drawn around. They are not a finished Temi & Keri home.
The neighborhood
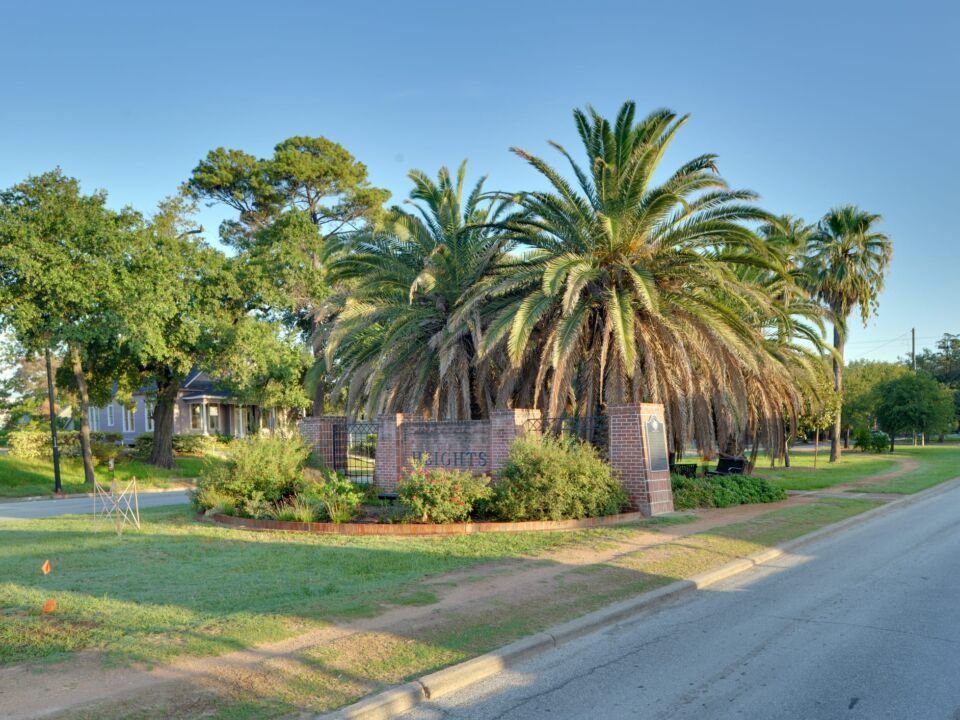
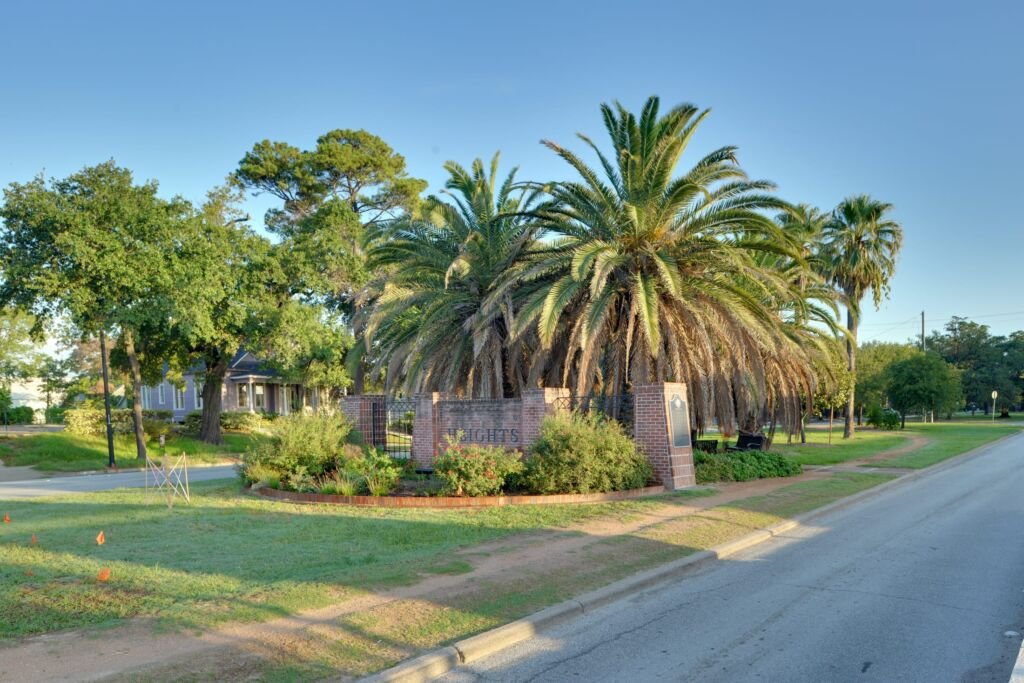
The Heights
Founded in 1891 as one of the first planned communities in Texas, Houston Heights still feels like a town of its own inside the city.
About The HeightsBuild this home
Interested in The Harvard?
Tell us about your lot or the neighborhood you have in mind. We will talk you through adapting this concept, or drawing something entirely yours.