 Coming soon
The Ashland
Timbergrove and Lazybrook, Houston
A board-and-batten gable, a deep front porch and a plan made for busy family life.
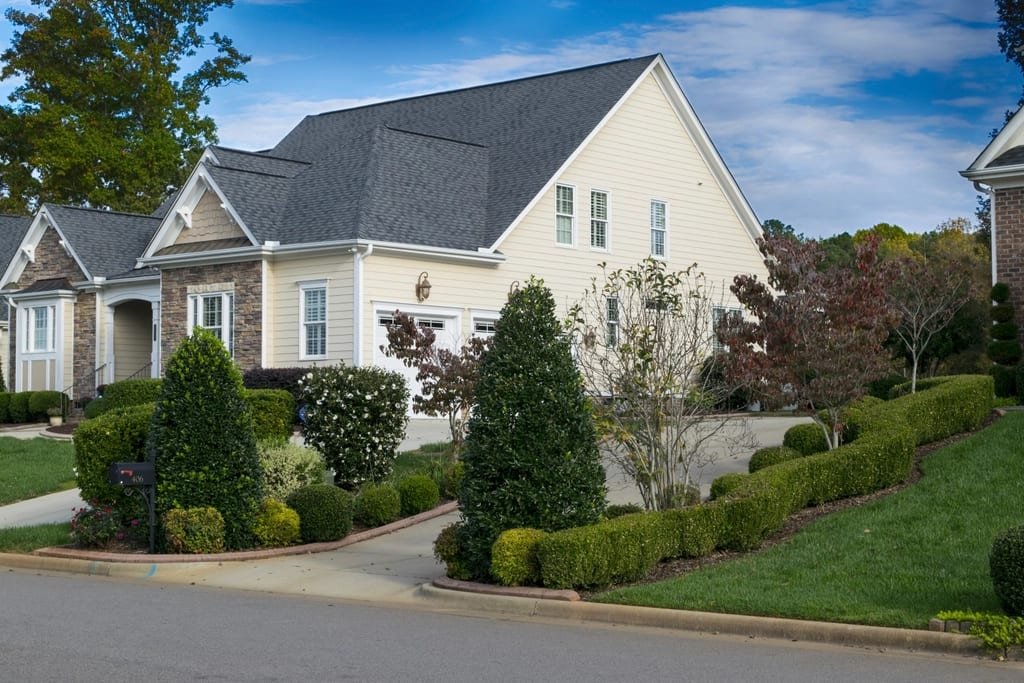
Concept elevation
The front of The Ashland
About the home
The idea behind it
The Ashland takes the familiar farmhouse form and refines it: a crisp board-and-batten gable, black-framed windows and a deep front porch made for long evenings.
The heart of the home is a great room that opens to a kitchen with a large island and a scullery pantry, so the mess stays out of sight when friends come over. A mudroom off the garage keeps school bags and shoes in one place.
Upstairs are four bedrooms, a flexible loft and a laundry room where you actually need it.
Design concepts show homes we plan and can build. They are not homes for sale today, and photos in their galleries are inspiration, not finished Temi & Keri homes.
Planned features
Room by room
-
Kitchen
- Ten-foot island
- Scullery pantry
- Coffee and bar nook
-
Family
- Mudroom with lockers
- Upstairs laundry
- Flexible loft
-
Primary suite
- Vaulted ceiling
- Double vanity
- Large walk-in closet
-
Outside
- Deep covered front porch
- Covered back patio
- Attached two-car garage
Inspiration
The feeling we are designing for
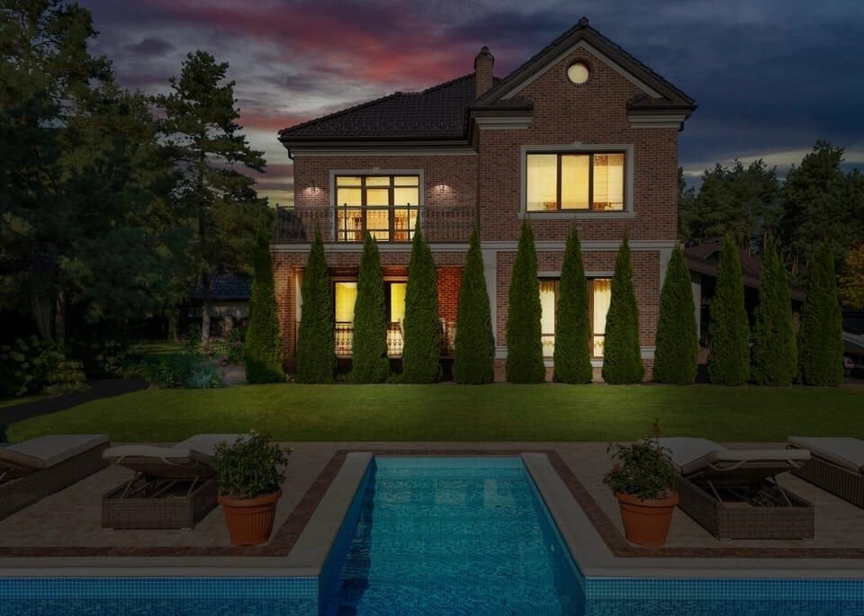
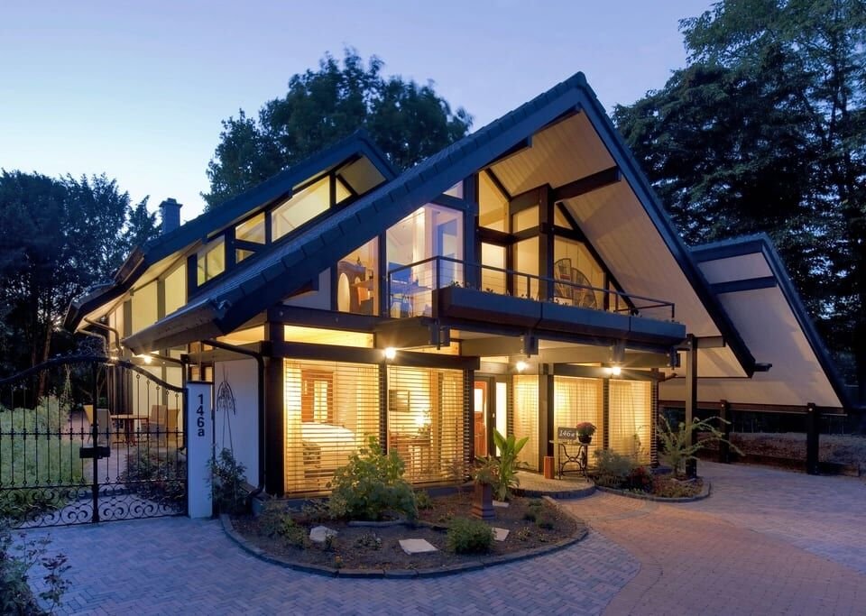
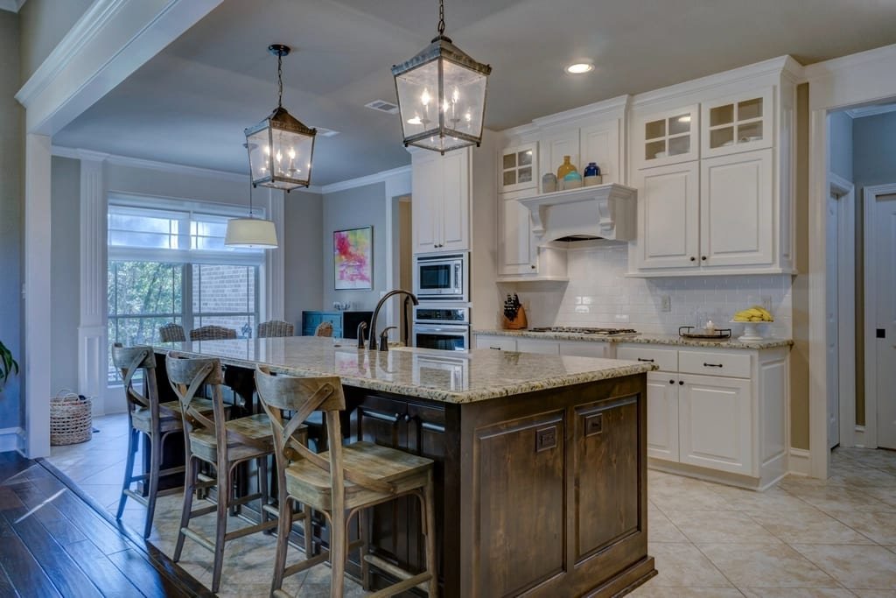
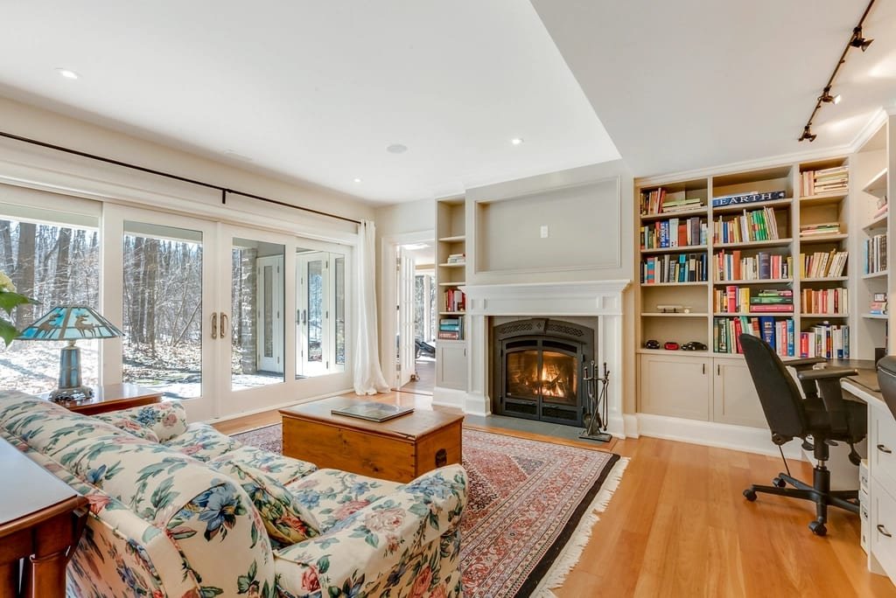
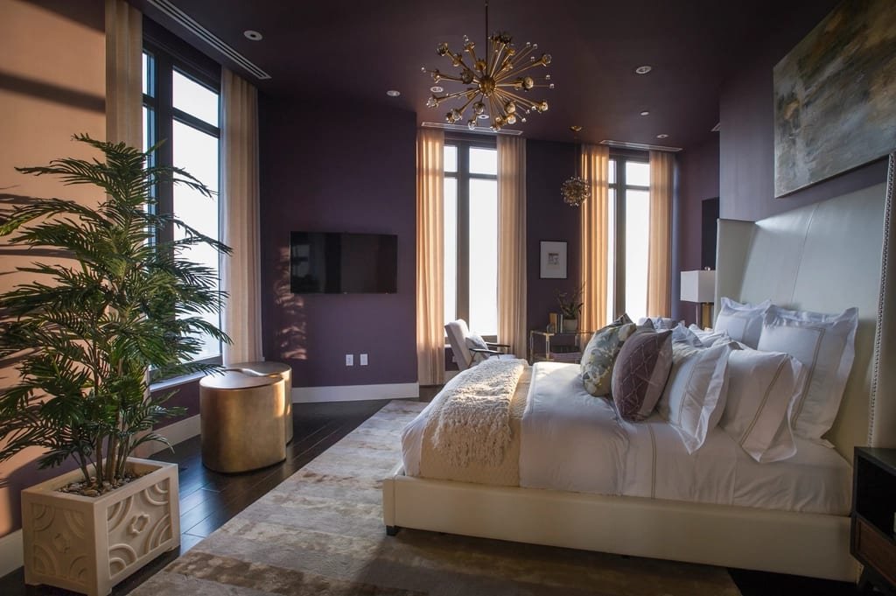
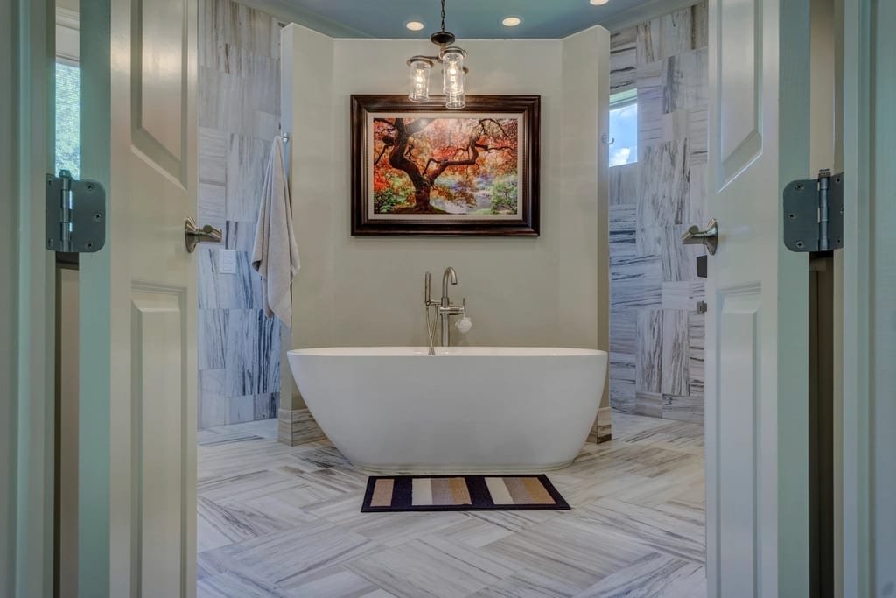
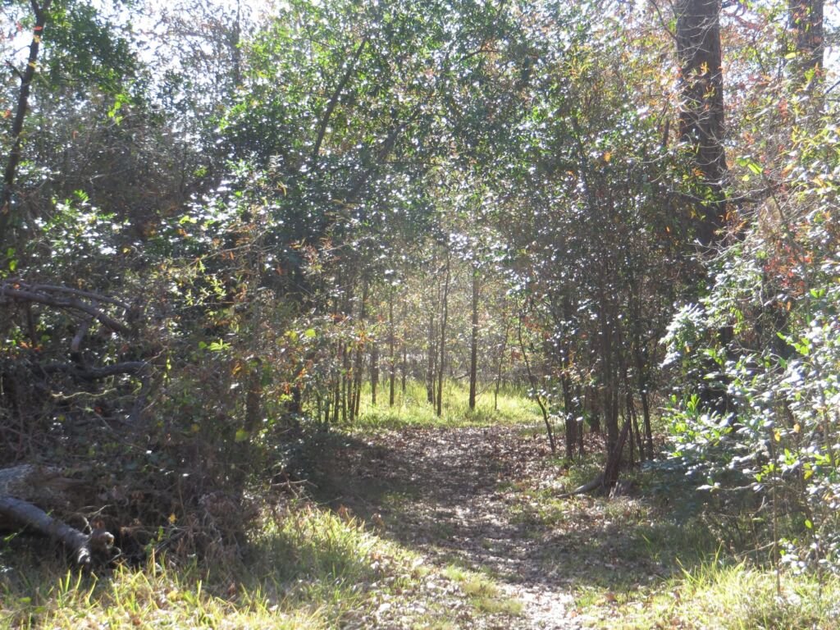
These photographs show the mood and materials this concept is drawn around. They are not a finished Temi & Keri home.
The neighborhood
Timbergrove and Lazybrook
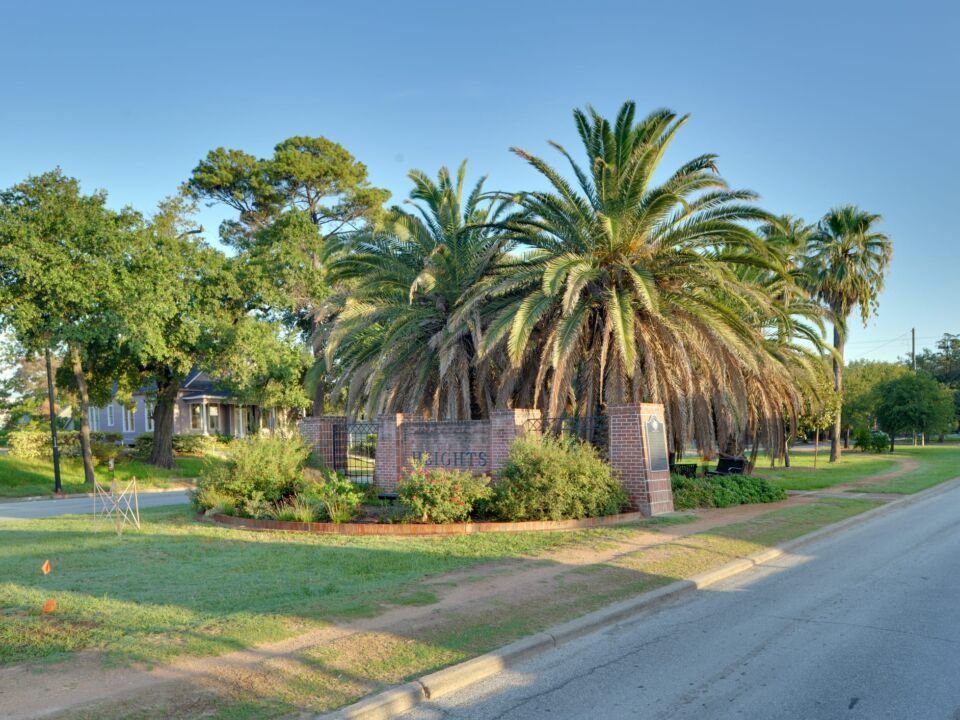
Timbergrove and Lazybrook grew up in the 1950s and 1960s, and their wide streets and big trees still give them a relaxed, green feel.
About Timbergrove and LazybrookBuild this home
Interested in The Ashland?
Tell us about your lot or the neighborhood you have in mind. We will talk you through adapting this concept, or drawing something entirely yours.