 Coming soon
The Lamonte
Oak Forest, Houston
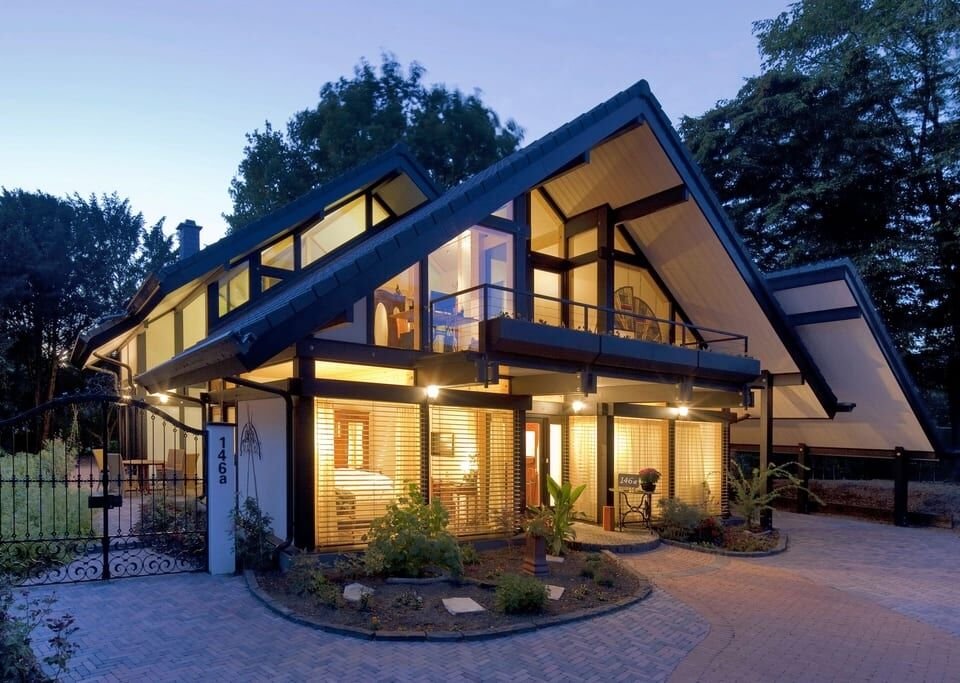
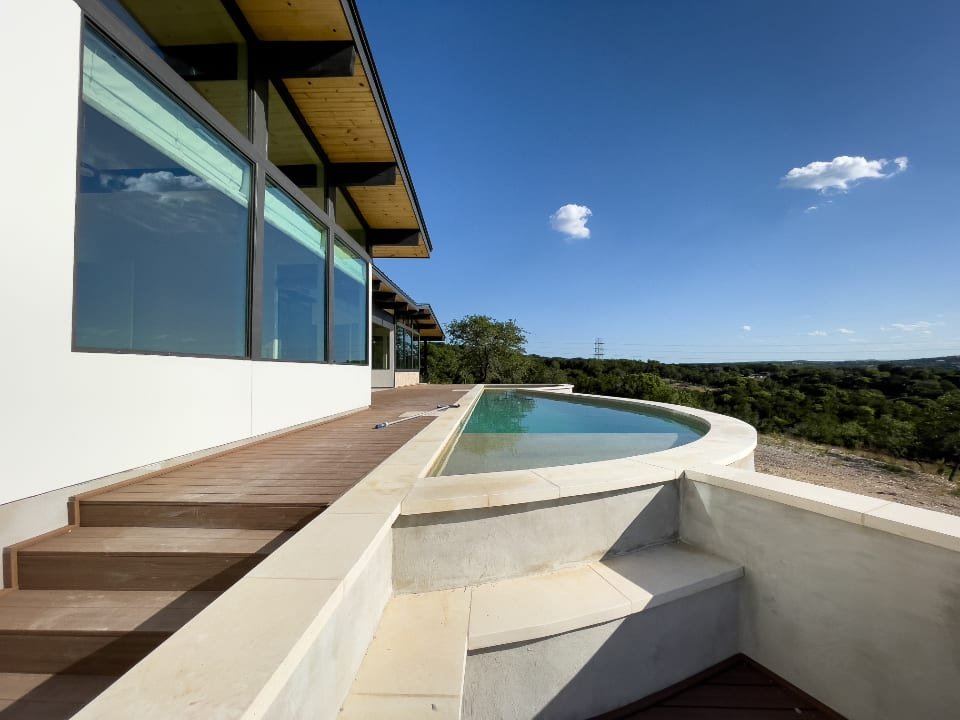
Everything on one level, under a long low roof with a ribbon of clerestory light.
Concept elevation
The front of The Lamonte
About the home
The idea behind it
The Lamonte is designed for the generous lots of Oak Forest. Everything happens on one level, which makes it easy to live in now and easy to stay in for years.
A long, low gable roof is lifted in the middle by a ribbon of clerestory windows, so the main living space is filled with daylight from above while the walls stay free for art and storage.
The bedrooms sit in their own wing, with the primary suite at the quiet end of the house, opening to the garden.
Design concepts show homes we plan and can build. They are not homes for sale today, and photos in their galleries are inspiration, not finished Temi & Keri homes.
Planned features
Room by room
-
Living
- Clerestory windows along the ridge
- Open kitchen, dining and living
- Wide glass doors to the garden
-
Kitchen
- Island with seating for five
- Walk-in pantry
- Wine and coffee bar
-
Primary suite
- Garden-facing bedroom
- Curbless walk-in shower
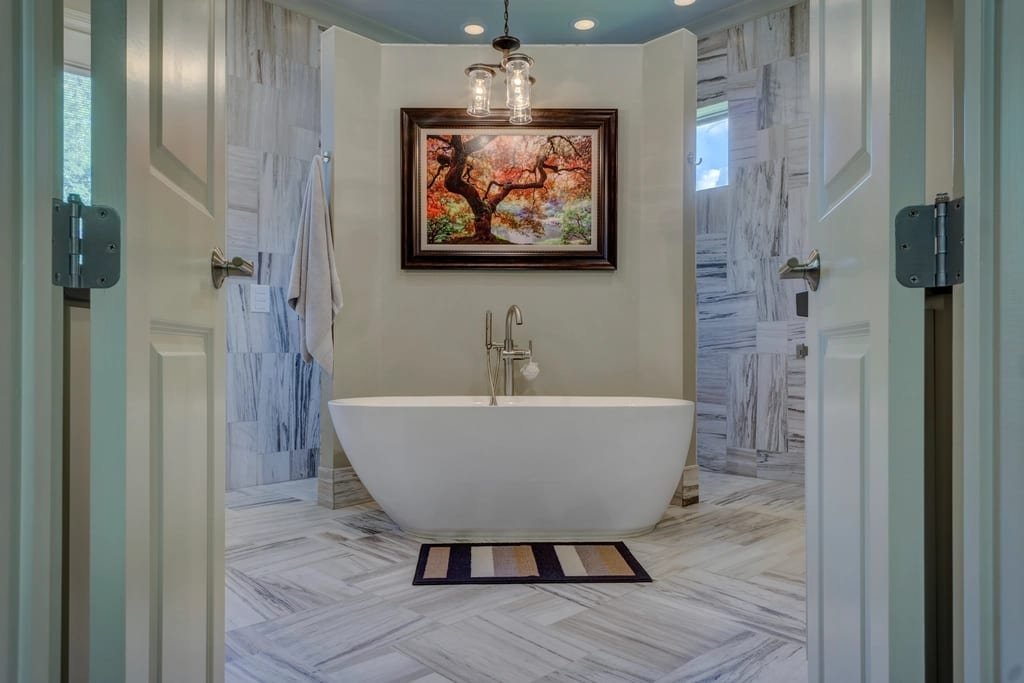
- Freestanding tub
-
Everyday ease
- Single-level living
- Wide hallways and doors
- Space planned for solar panels
Inspiration
The feeling we are designing for
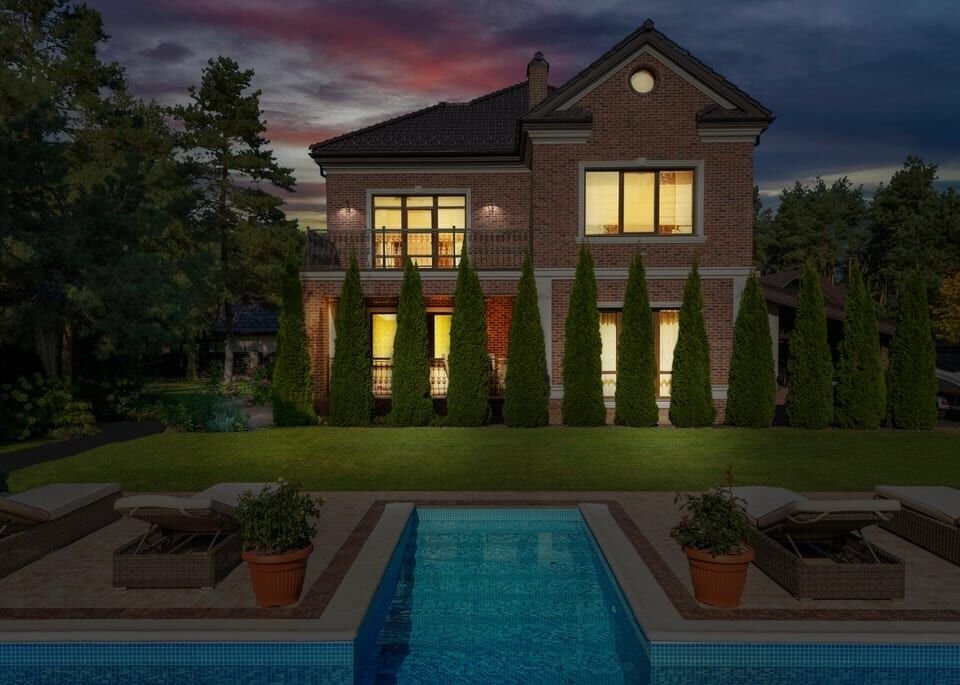
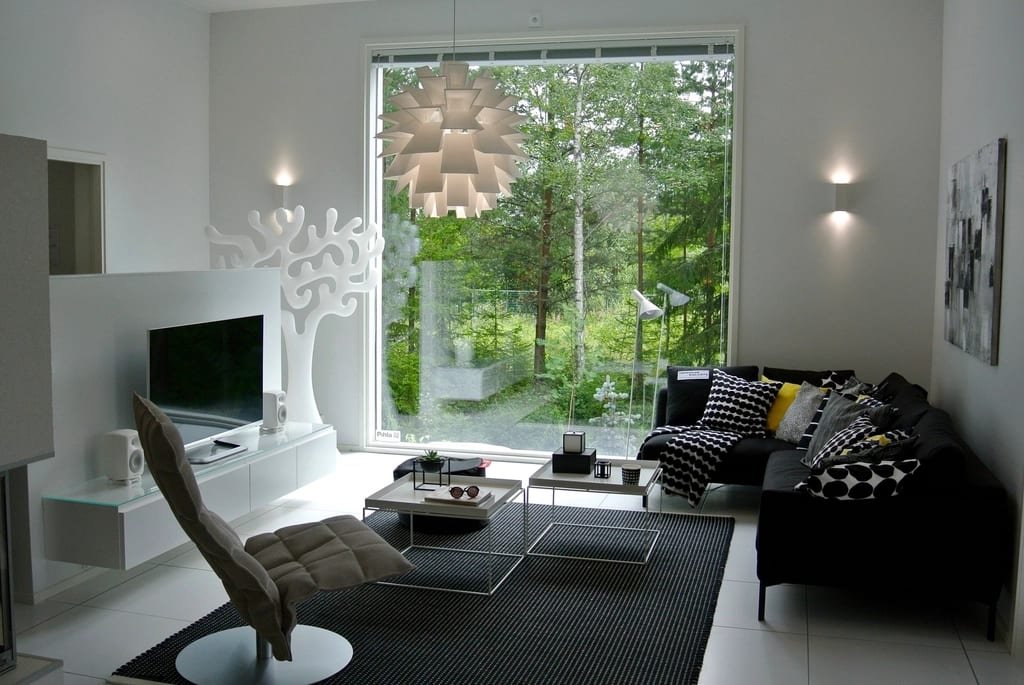
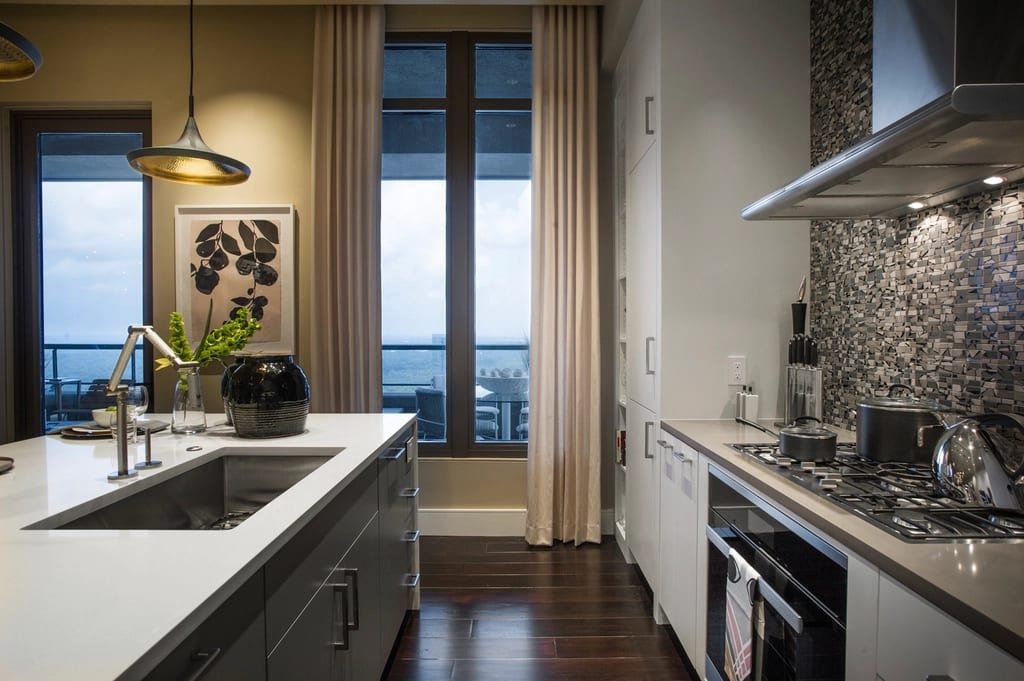
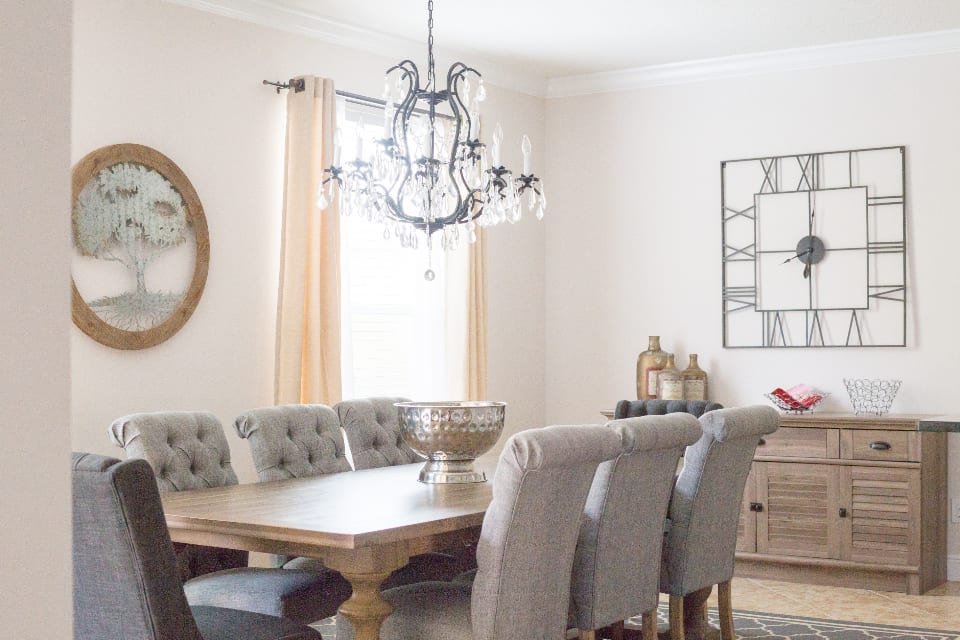
These photographs show the mood and materials this concept is drawn around. They are not a finished Temi & Keri home.
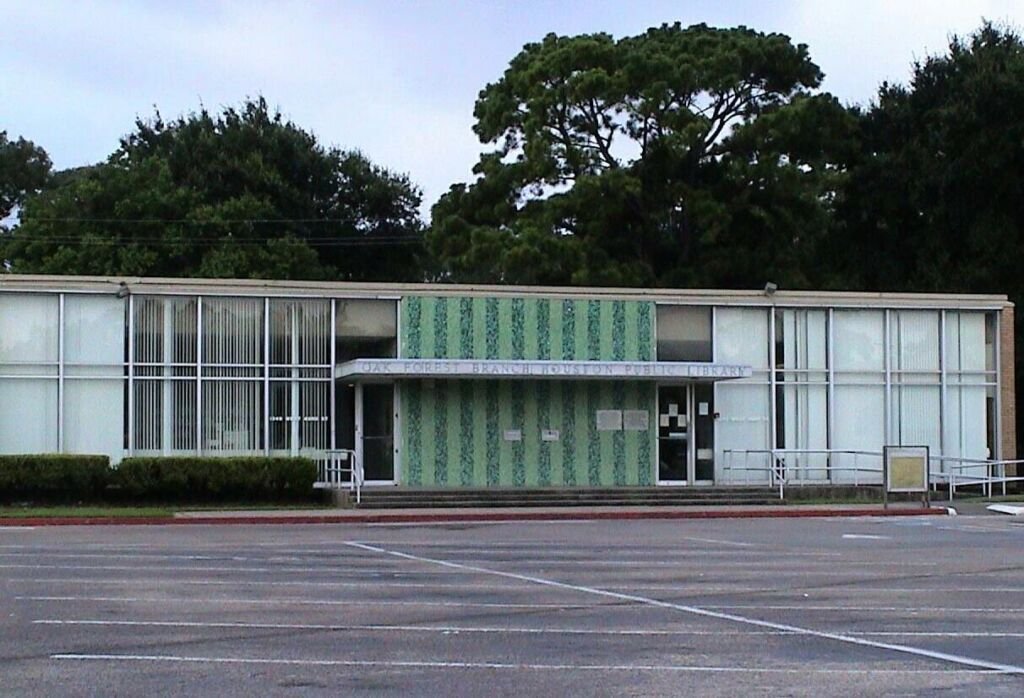
The neighborhood
Oak Forest
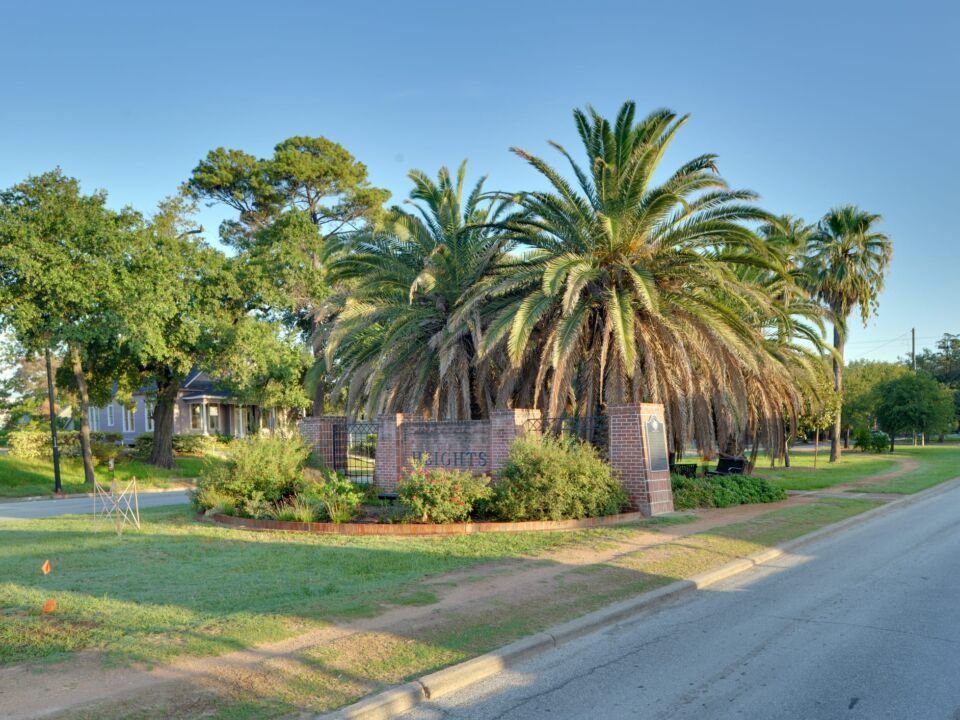
Oak Forest was developed mostly after the Second World War, and its name still fits: tall oaks shade most of its streets.
About Oak ForestBuild this home
Interested in The Lamonte?
Tell us about your lot or the neighborhood you have in mind. We will talk you through adapting this concept, or drawing something entirely yours.