 Coming soon
The Rutland
The Heights, Houston
Three stories on a narrow inner-loop lot, finished with a roof terrace and skyline views.
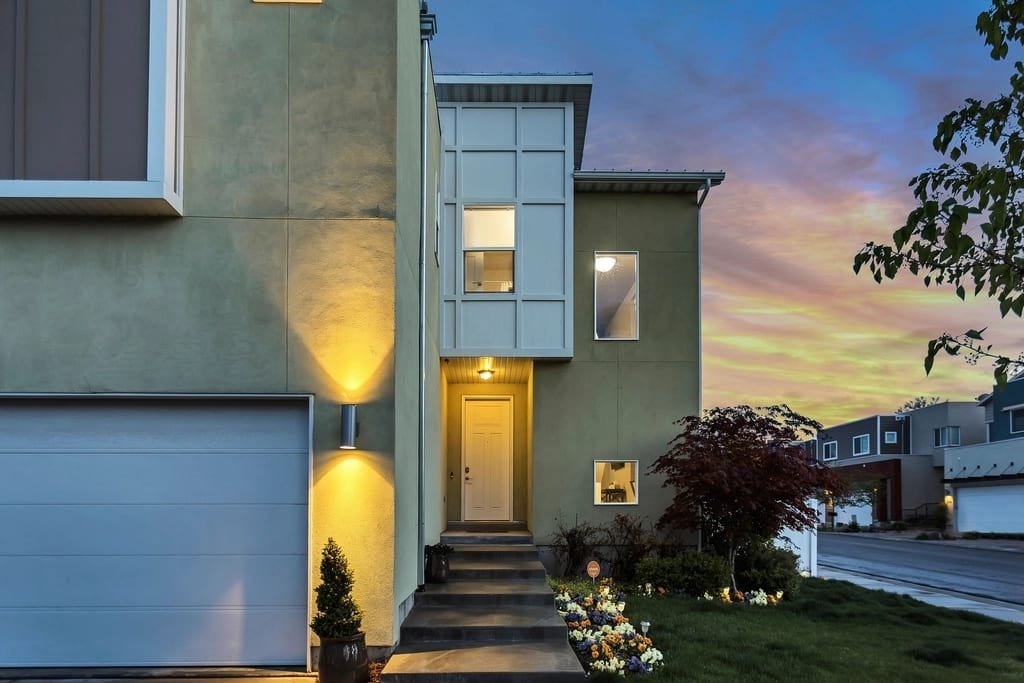
Concept elevation
The front of The Rutland
About the home
The idea behind it
The Rutland is planned for the narrower lots common in the inner loop. Three well-organized floors give it the space of a much larger home without giving up the yard.
The garage and a guest suite sit on the ground floor. The main living floor above is open and bright, with a balcony across the front. The bedrooms are on the third floor, with stairs continuing to a covered roof terrace.
A shaft is planned so an elevator can be added now or later.
Design concepts show homes we plan and can build. They are not homes for sale today, and photos in their galleries are inspiration, not finished Temi & Keri homes.
Planned features
Room by room
-
Main floor
- Open kitchen and living
- Front balcony
- Powder room
-
Roof
- Covered roof terrace
- Outdoor kitchen rough-in
- Skyline views
-
Guest suite
- Ground-floor bedroom
- Private bath
- Separate entry
-
Planning
- Elevator-ready shaft
- Laundry on the bedroom floor
- Tandem storage in the garage
Inspiration
The feeling we are designing for
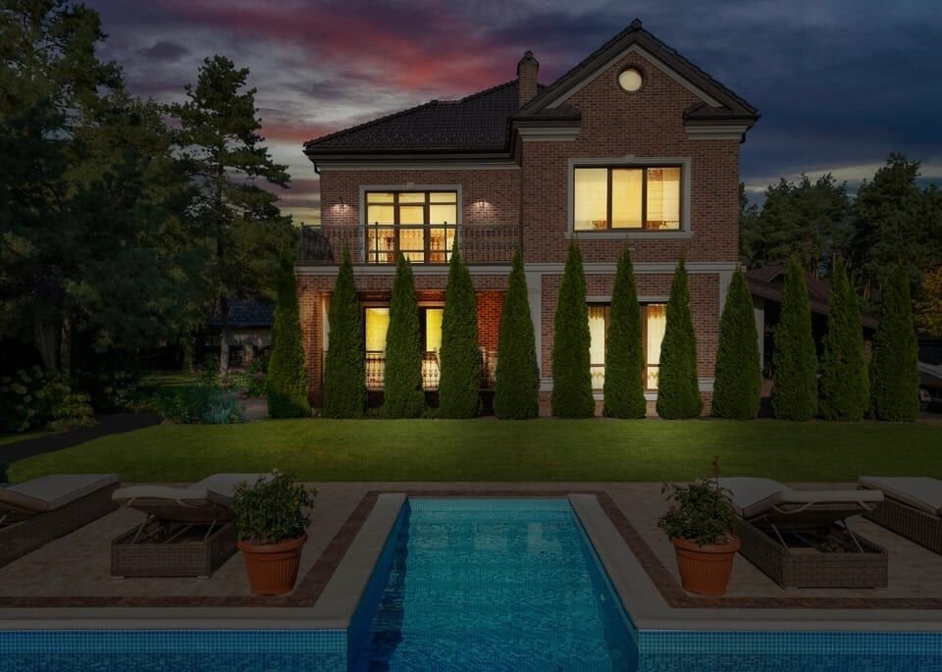
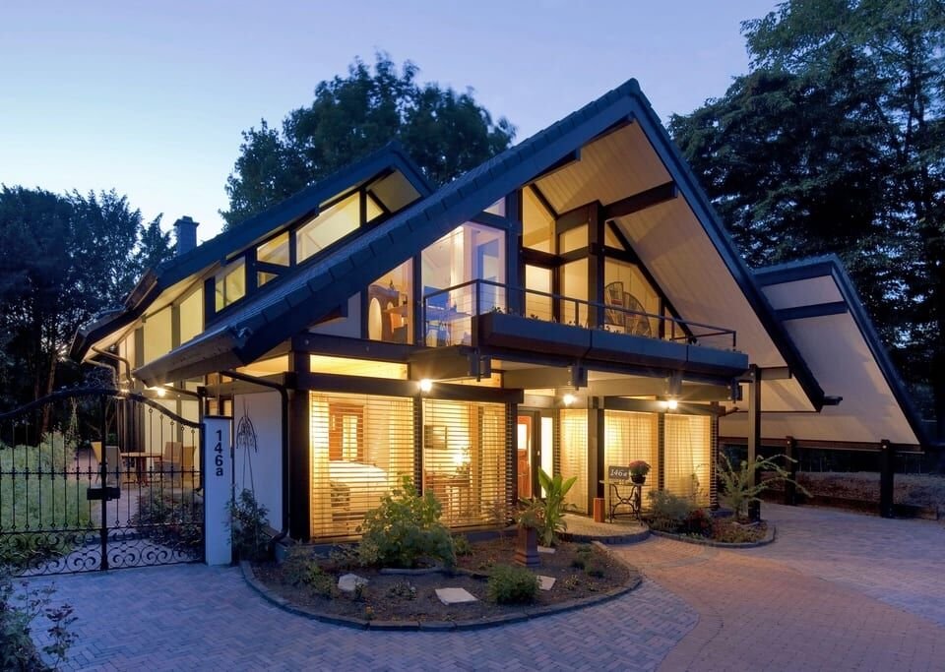
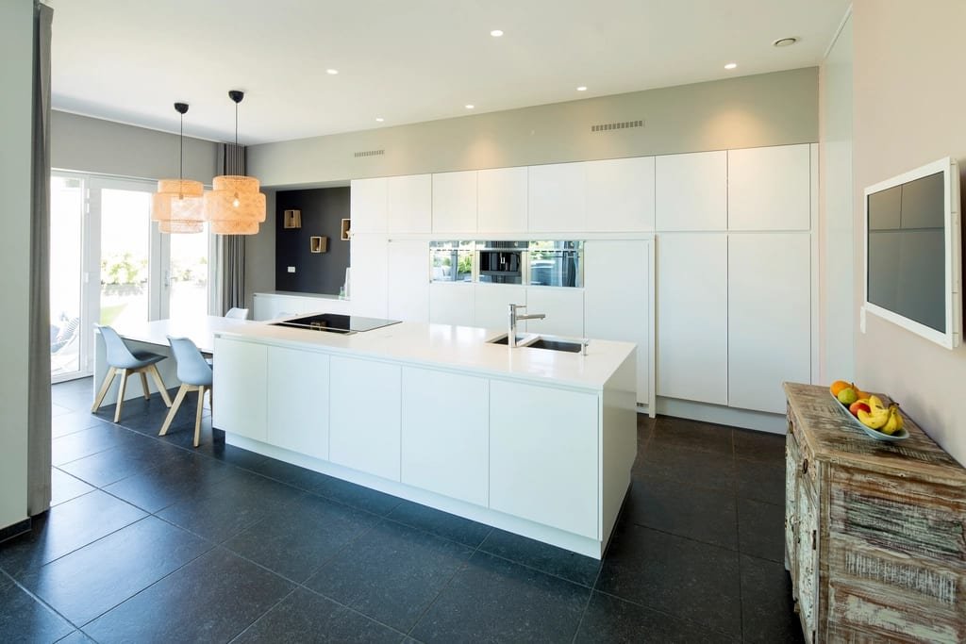
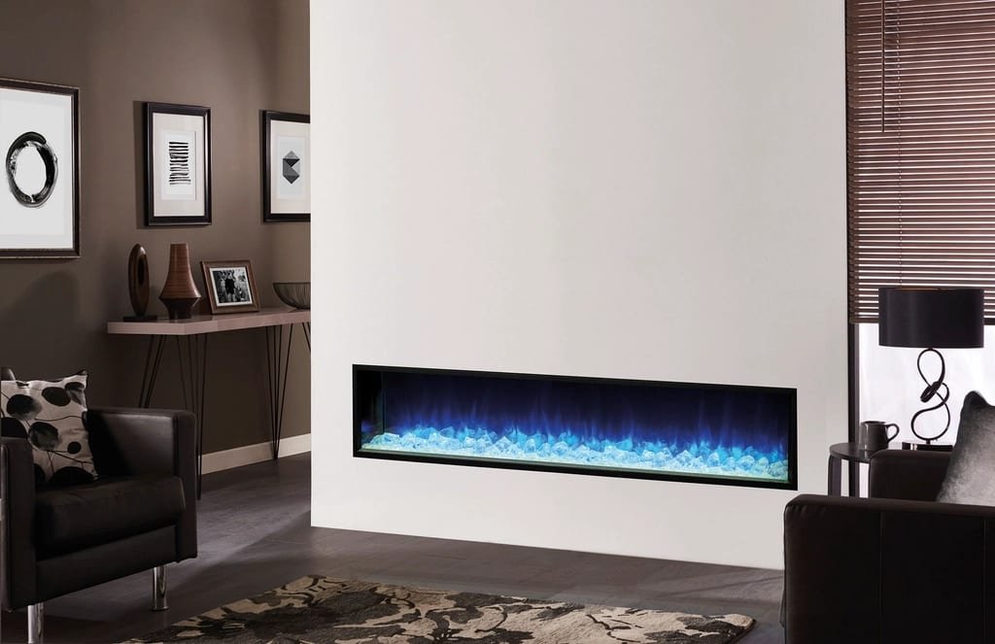
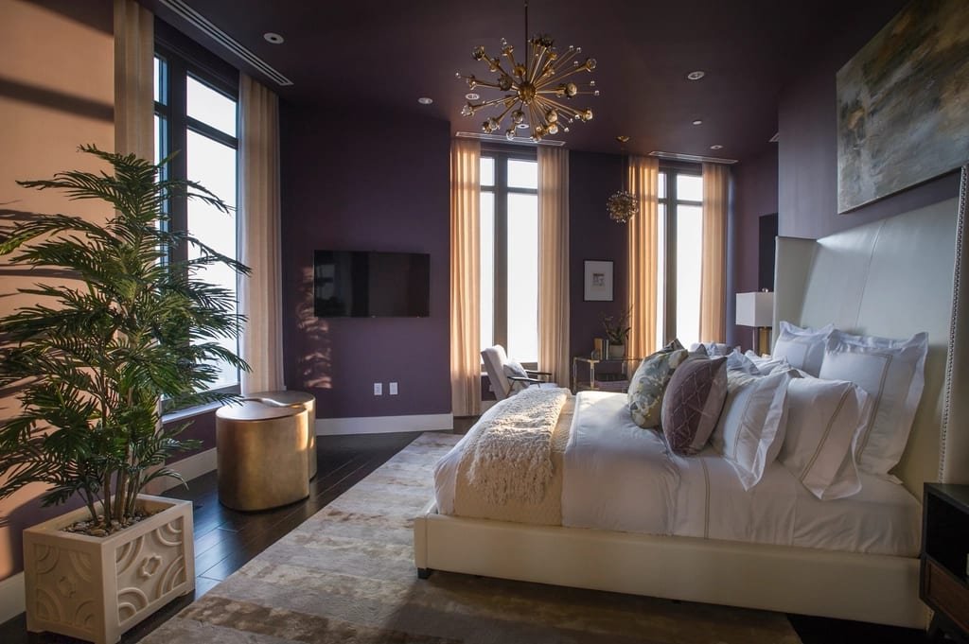
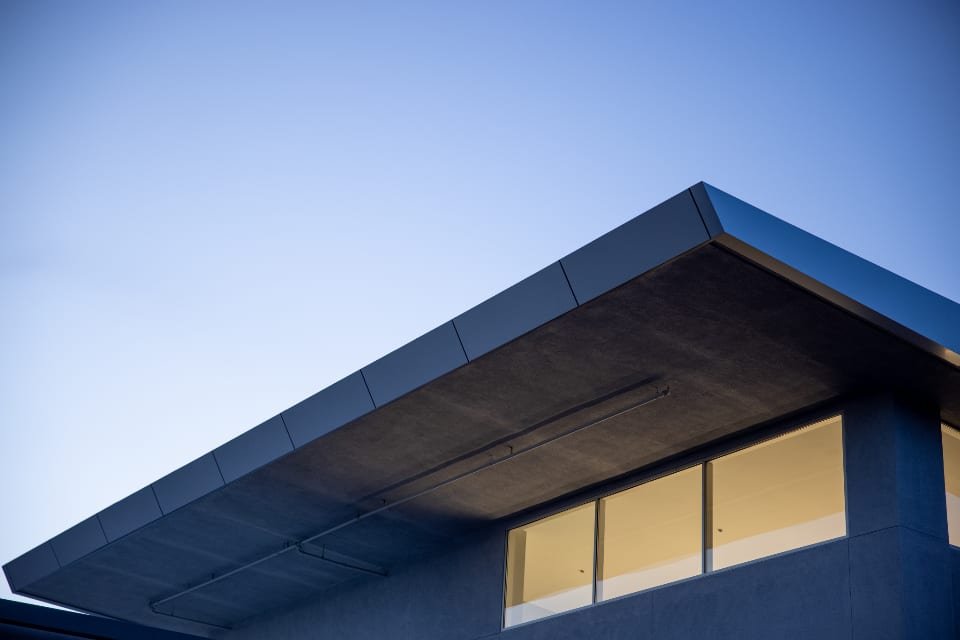
These photographs show the mood and materials this concept is drawn around. They are not a finished Temi & Keri home.
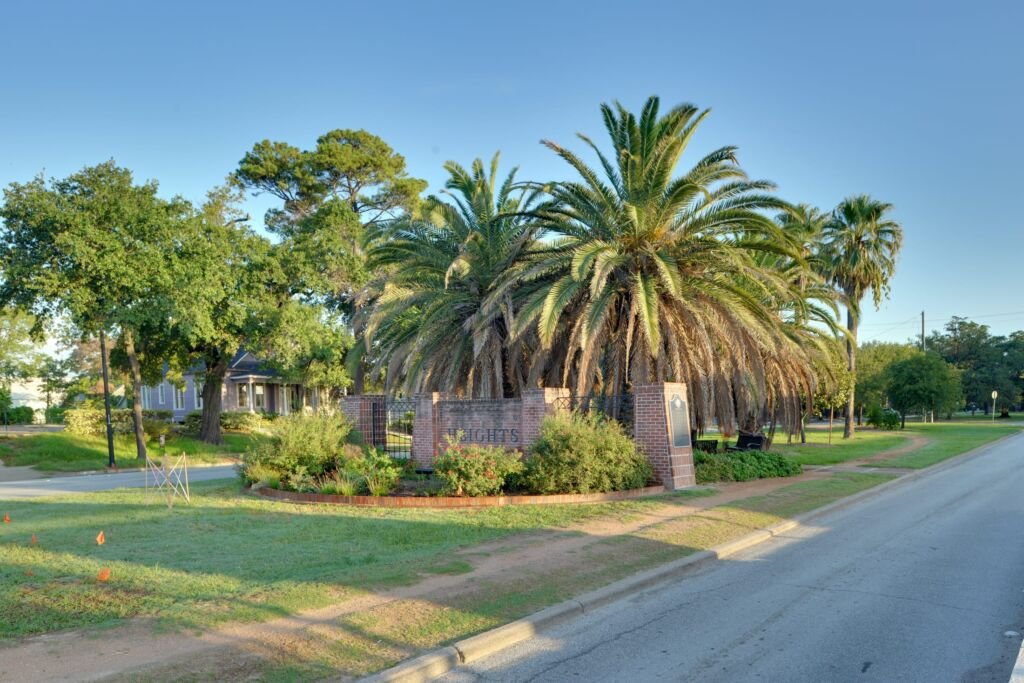
The neighborhood
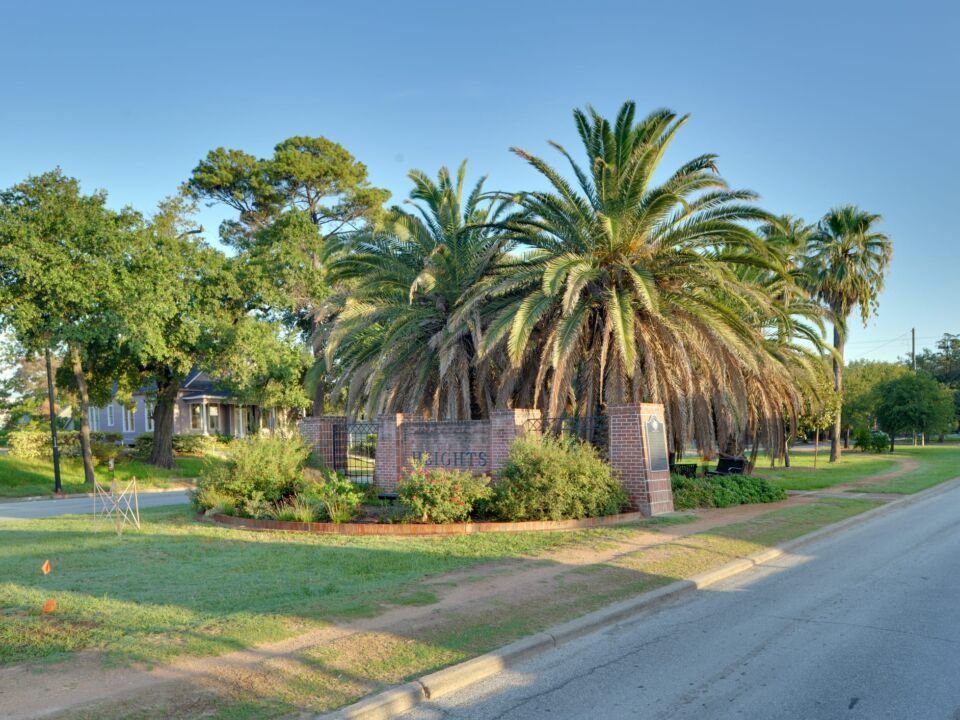
The Heights
Founded in 1891 as one of the first planned communities in Texas, Houston Heights still feels like a town of its own inside the city.
About The HeightsBuild this home
Interested in The Rutland?
Tell us about your lot or the neighborhood you have in mind. We will talk you through adapting this concept, or drawing something entirely yours.